Tradition, modernity and Mediterranean soul.
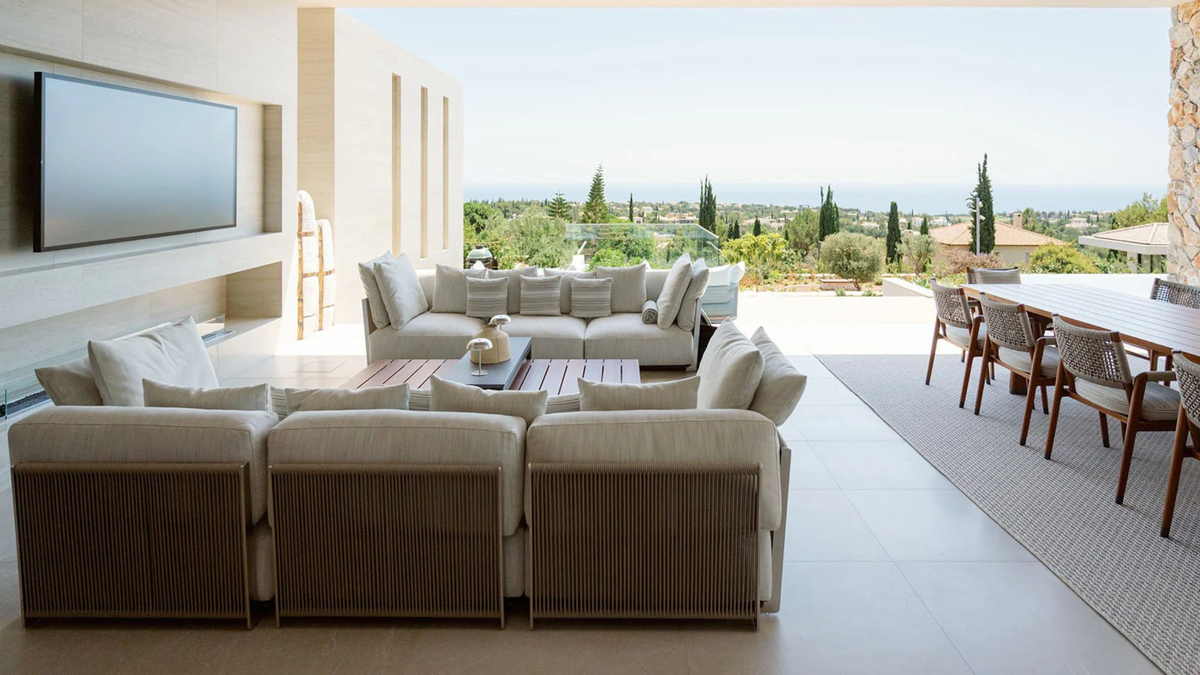
Set within the luminous landscape of Cyprus, The Main House achieves a considered balance between Mediterranean tradition and contemporary design. Clean lines, pared-back volumes, and expansive glazing harmonize with the warm tones of the region, while local stone and dense planting integrate the residence into its natural setting.
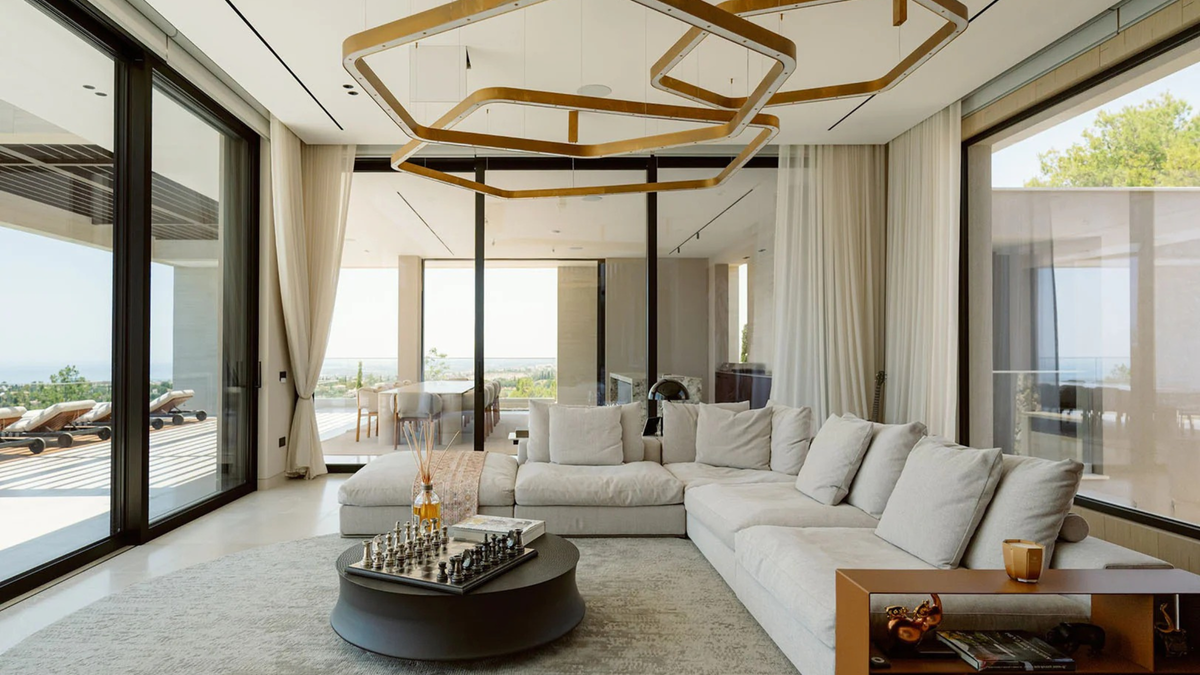
Light, treated as a central element of the project, filters through contemporary pergolas and reflects off the pale facades, producing a play of shadow and reflection that amplifies the perception of space. Indoor and outdoor areas resolve into a continuous visual and sensory experience, where every space is composed to frame the surrounding landscape and the sea that dominates the horizon.
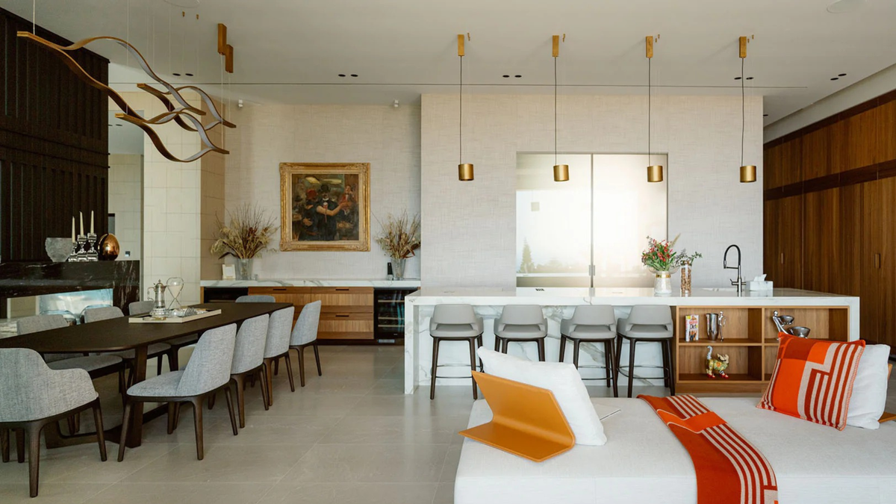
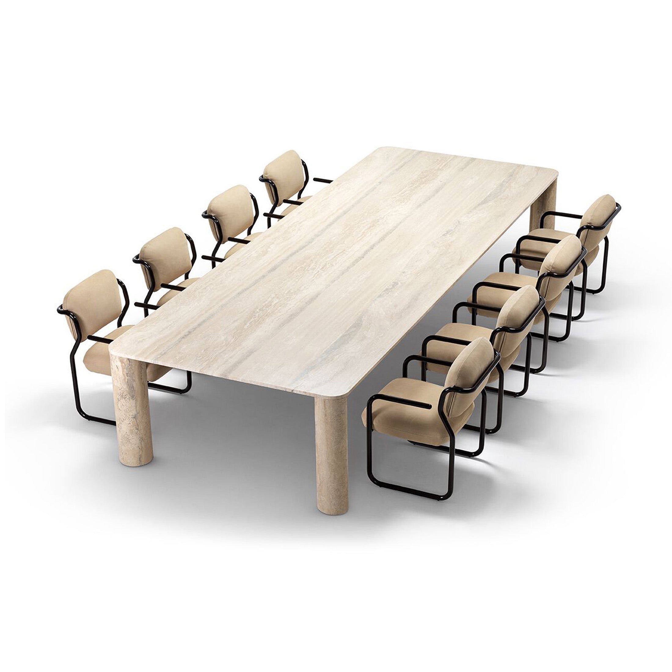
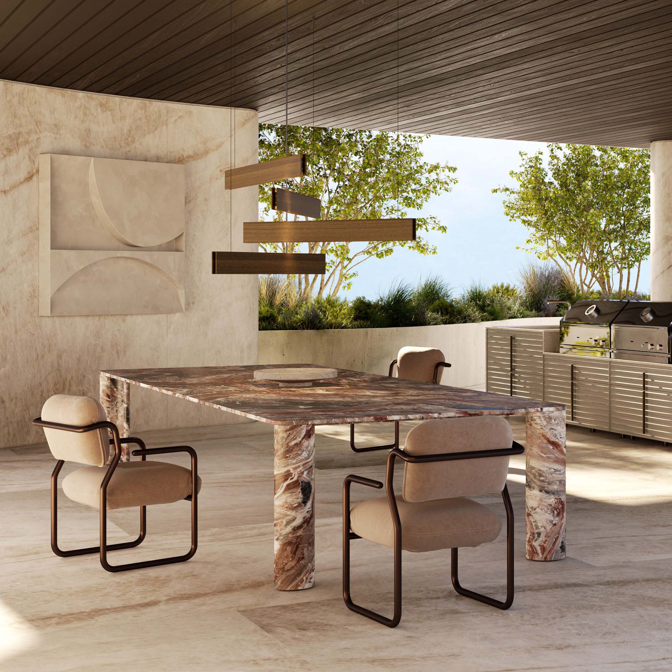
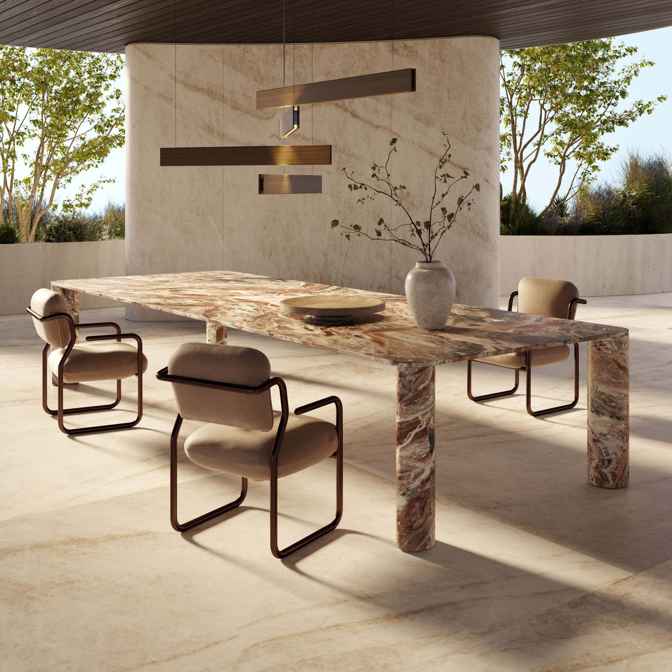
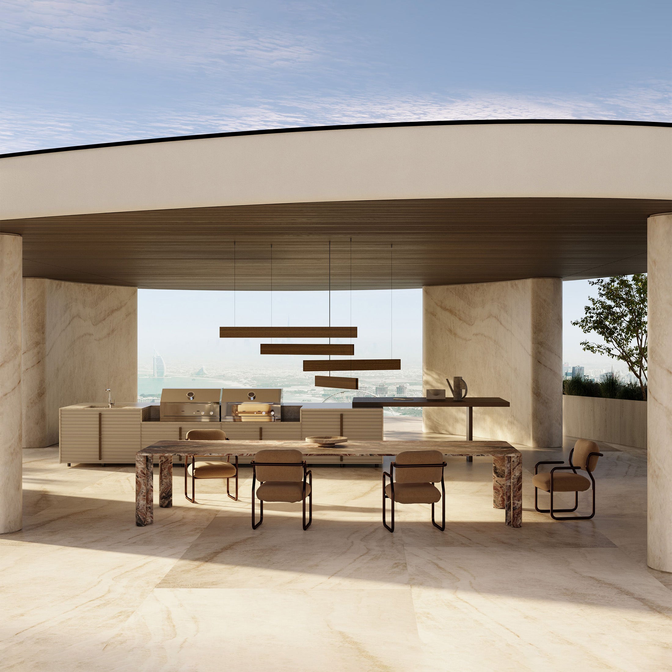
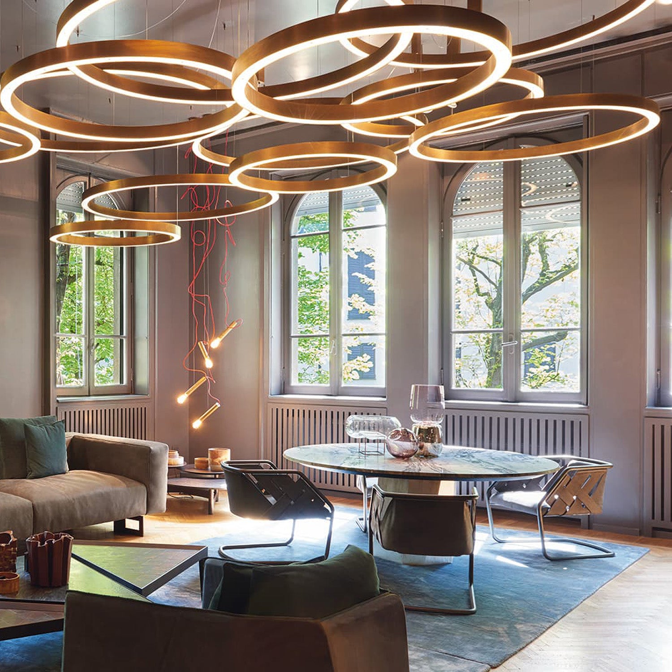
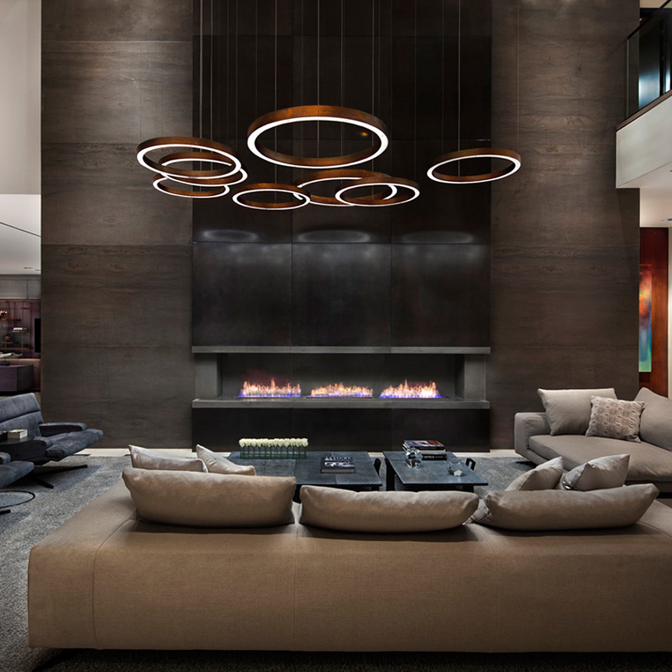
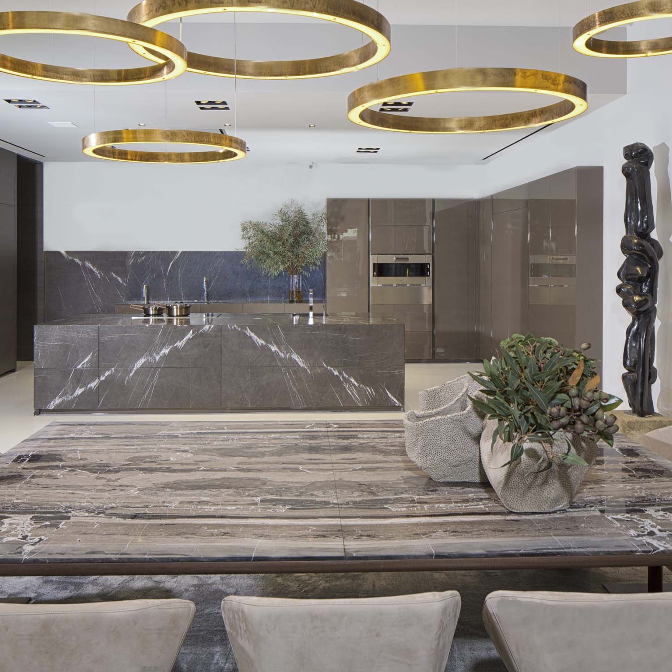
The interiors of The Main House, resolved with meticulous detail, embrace a refined yet understated aesthetic that evokes calm and well-being. The collaboration between Interni and the architecture studio has produced a coherent and sophisticated project, in which fine materials coexist with iconic pieces of international design: Porro wardrobes, Henge lighting, Edra furnishings, Arclinea kitchens, alongside B&B Italia and Giorgetti, all in dialogue between craftsmanship and modernity. Expansive glass walls dissolve the line between inside and out, creating the impression of a home suspended within nature. The outdoor environment flows seamlessly from the interior, extending toward the valley where the infinity pool takes center stage, framing the portico and opening an uninterrupted view of the sea. Flexform outdoor furnishings reinforce the refined yet relaxed atmosphere, complemented by a private spa and a golf course that together embody a sense of understated luxury.
Warm and inviting, The Main House captures the colors and spirit of the Mediterranean through a contemporary architectural language in which every element conveys balance, harmony, and a quiet sense of permanence.