Jesolo Lido Beach Villa is a pavilion-style semi-detached house designed by JM Architecture as a weekend retreat. The almost entirely white structure rises across two levels, defined by pure, rigorous lines that establish a clear dialogue with its surroundings. Expansive glazing draws the long summer days inside. The ground floor is organized as two independent and perfectly symmetrical apartments, while the bright basement accommodates the shared spaces. To furnish the project, Jacopo Mascheroni's studio worked alongside Interni's creative team to select some of the most iconic pieces in international design.
The living areas of both apartments open outward through full-height French windows that admit light throughout the day. In each apartment, the entrance leads directly into an open-plan living space anchored by a Gamma kitchen by Arclinea, with bases in black PVD finish, column and wall units in white Fenix, and a worktop in white Carrara marble. Opposite the kitchen, a light oak table is paired with Wishbone Chairs by Carl Hansen, finished in natural Paper Cord. In the living room, a B&B Italia sofa is combined with an oak coffee table and the Lantos rug by Ruckstuhl, detailed with leather binding.
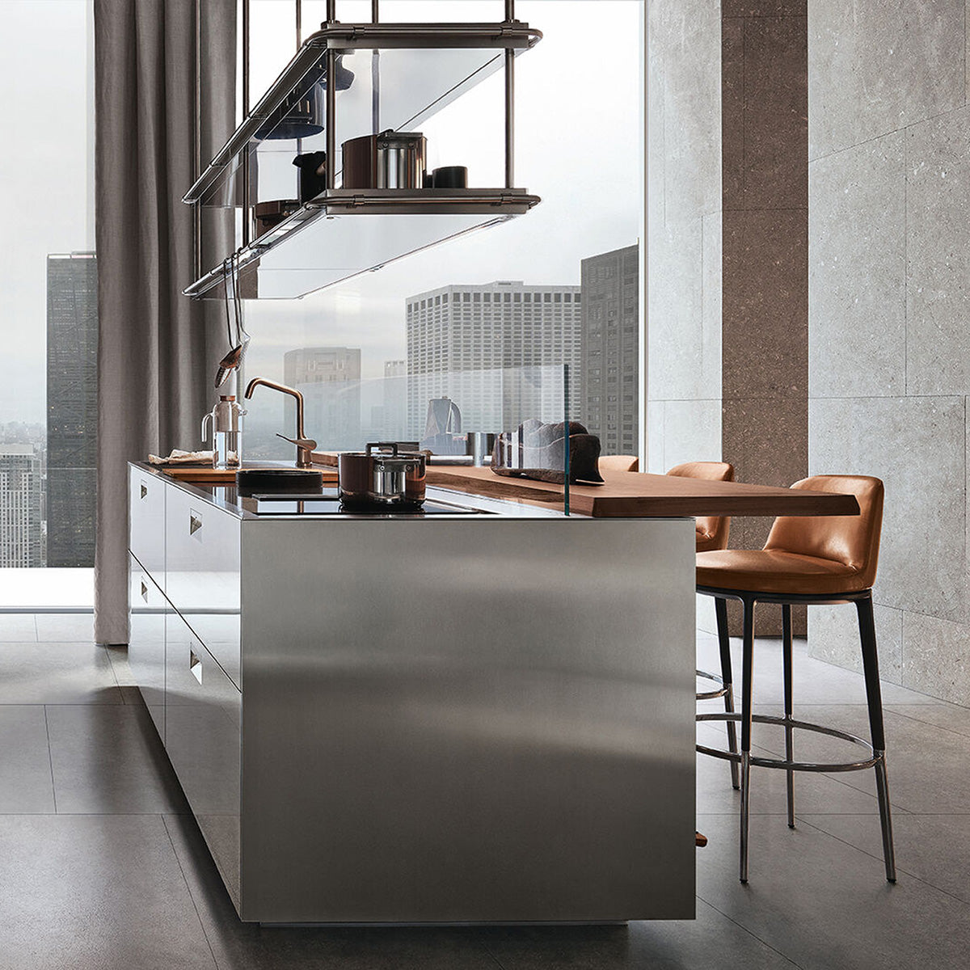
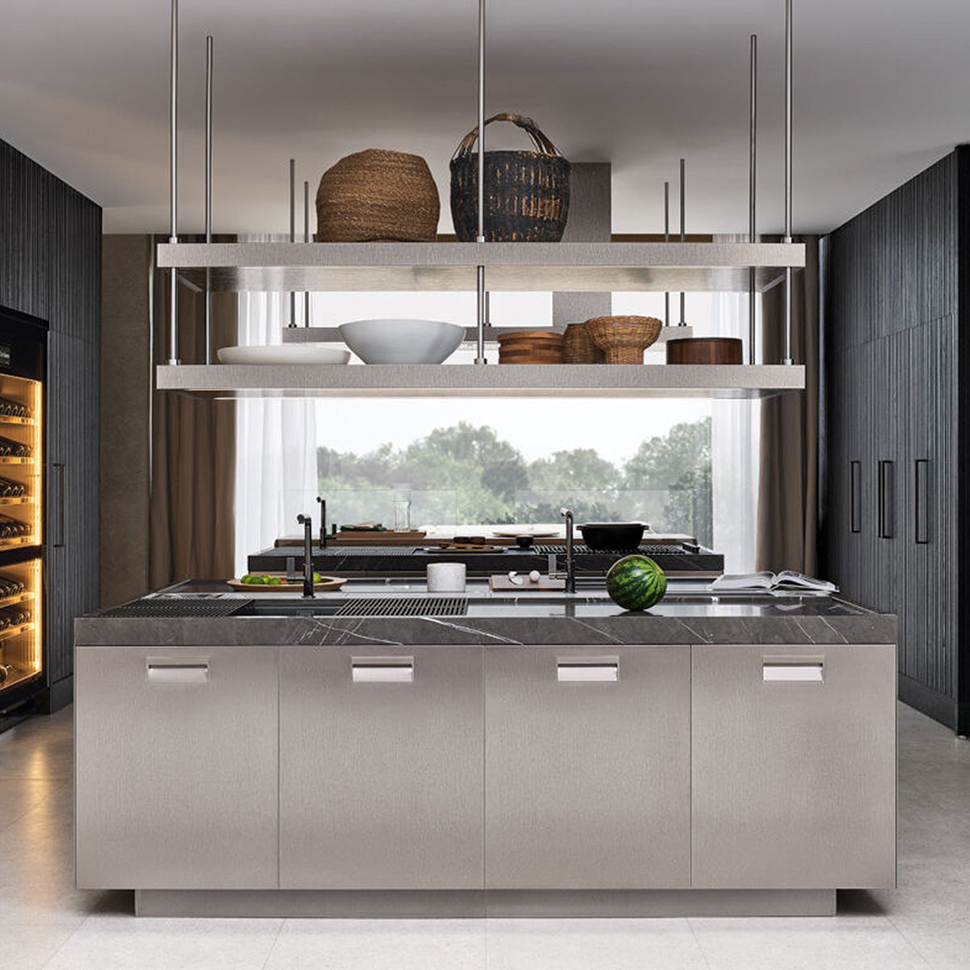
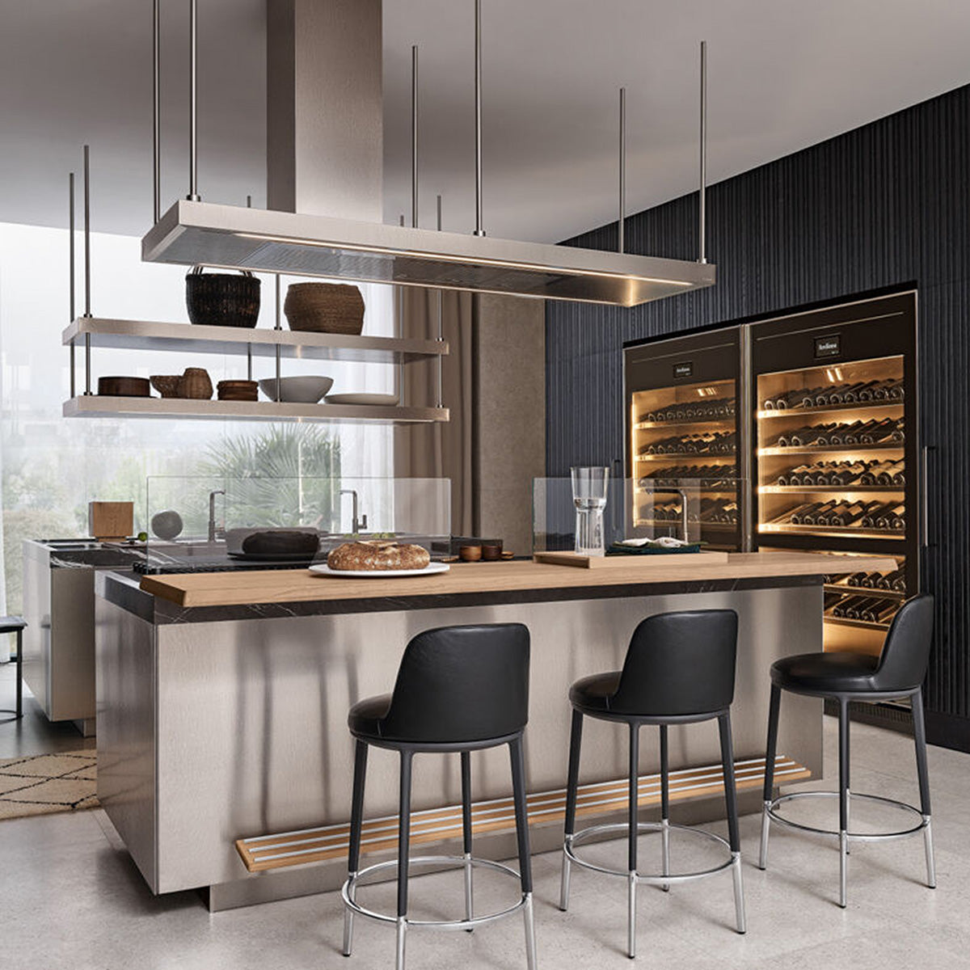
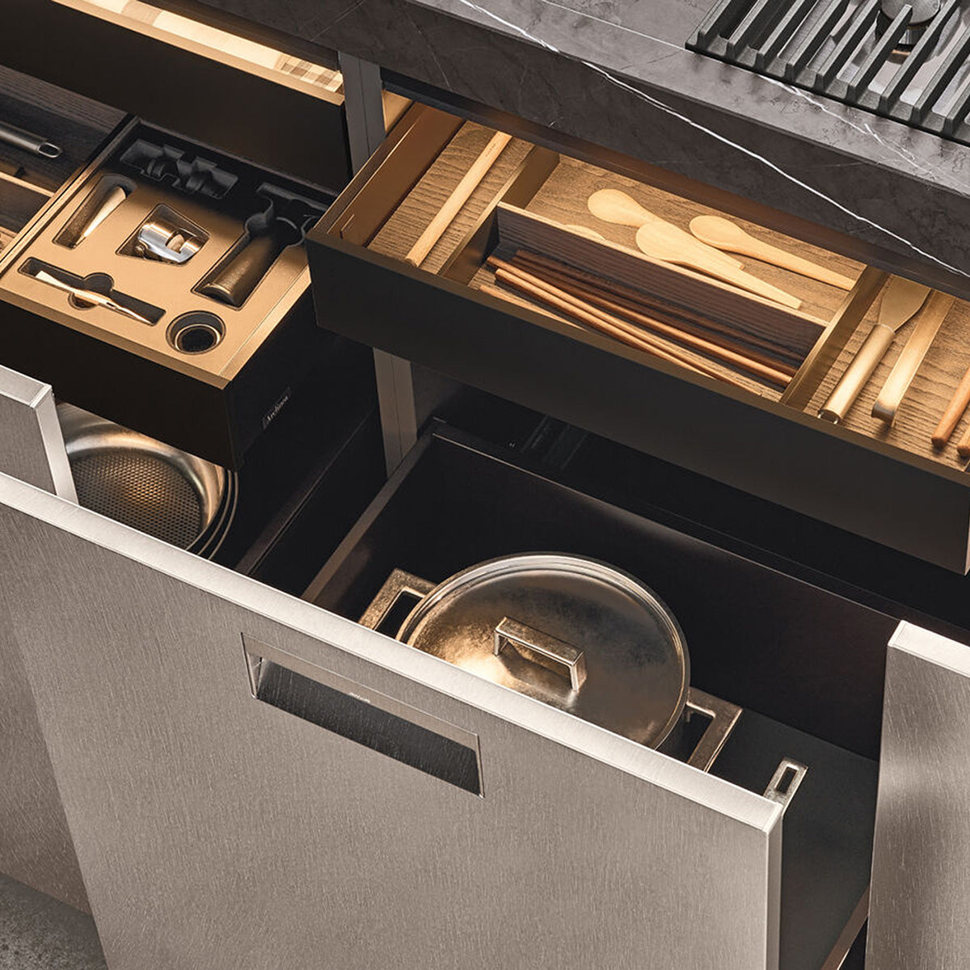
An external staircase descends to the basement, which houses the wellness area, gym, and guest quarters. The shared kitchen is an Arclinea Italia model, given a professional character through stainless steel columns, base units, worktop, and hood. All appliances are by Miele.
The outdoor environment is composed with equal care. Palm trees, succulents, and dense plantings frame the infinity pool, while beneath the aluminum gazebo the furnishings are by Paola Lenti.