




Nestled within five acres of lush parkland in Atherton, Northern California, the Selby Lane Residence unfolds through a carefully calibrated sequence of volumes, courtyards, and sheltered transitions. Conceived by Sophie Goineau as a dialogue between architecture, interior architecture, and landscape, the home is shaped by harmonious proportions, material continuity, and a fluid relationship between openness and retreat. Arranged predominantly on a single level, the residence stretches horizontally across the site through interconnected pavilions that dissolve the boundary between indoors and outdoors.
Originally designed by Curt Cline of Modern House Architecture, the existing structure carried what Goineau describes as a restrained modernist clarity, an underlying architectural order that became the project’s point of departure. Rather than imposing a nostalgic reinterpretation of Mid-Century Modernism, the intervention recomposes the house through mass and void, light and landscape, developing a more rigorous and contemporary architectural language rooted in timeless principles rather than stylistic references.


Within this vision, Luminaire and Interni played a pivotal role, offering an integrated multibrand approach that seamlessly unified architecture, interior design, and furnishings into a cohesive whole. Through a carefully curated dialogue between brands, materials, and forms, every furnishing element contributes to the broader architectural narrative while maintaining a quiet sense of continuity throughout the residence.
The project evolved over several years and took a decisive turn after severe winter rains led to the complete gut renovation of the interiors. This unexpected reset allowed the design team to rethink structure, openings, and spatial relationships from the inside out, privileging proportion, natural light, and tactile materiality. The resulting composition balances enclosure and openness with remarkable subtlety, creating spaces that feel calm, grounded, and deeply inhabitable.
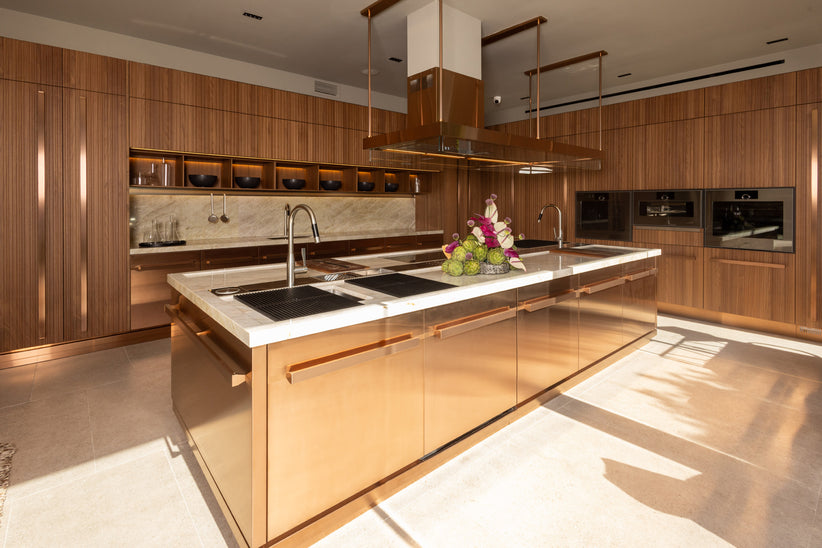
This approach is expressed most clearly through the material palette. Warm woods from the teak family, pale concrete, terrazzo, travertine, and refined metallic accents create a tactile balance that feels both restrained and richly expressive. Integrated millwork, continuous ceiling lines, and carefully resolved junctions blur the line between architecture and furnishing, reinforcing a quiet permanence and allowing materials to feel inseparable from the structure itself.


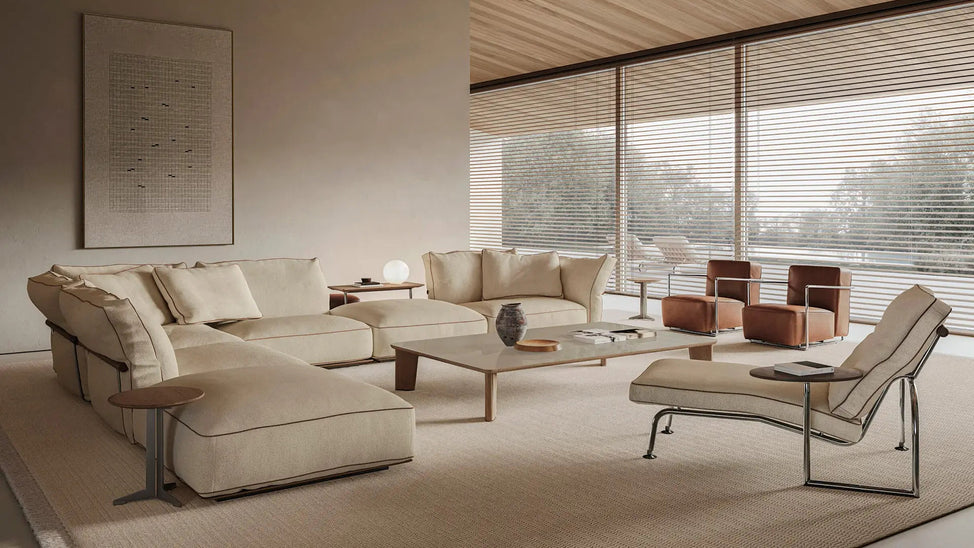
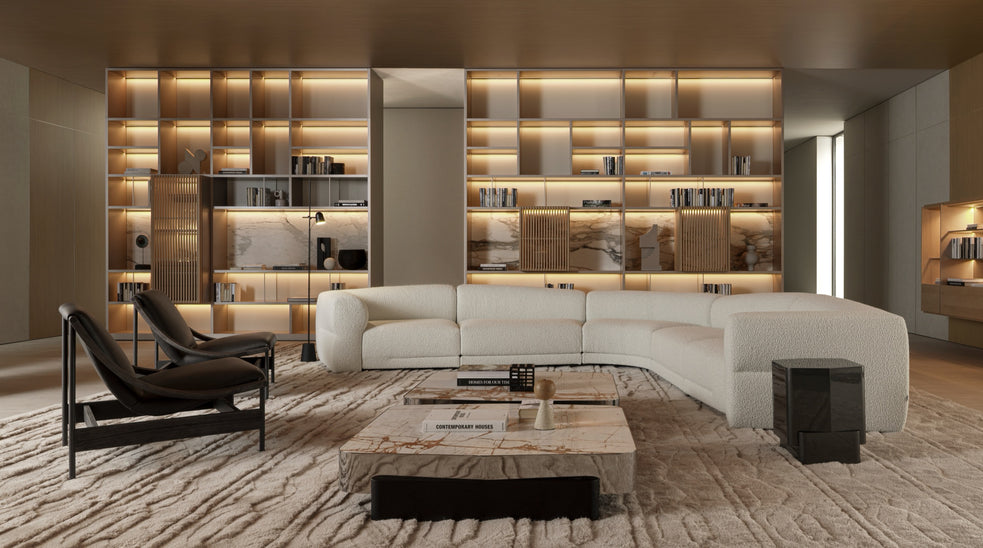
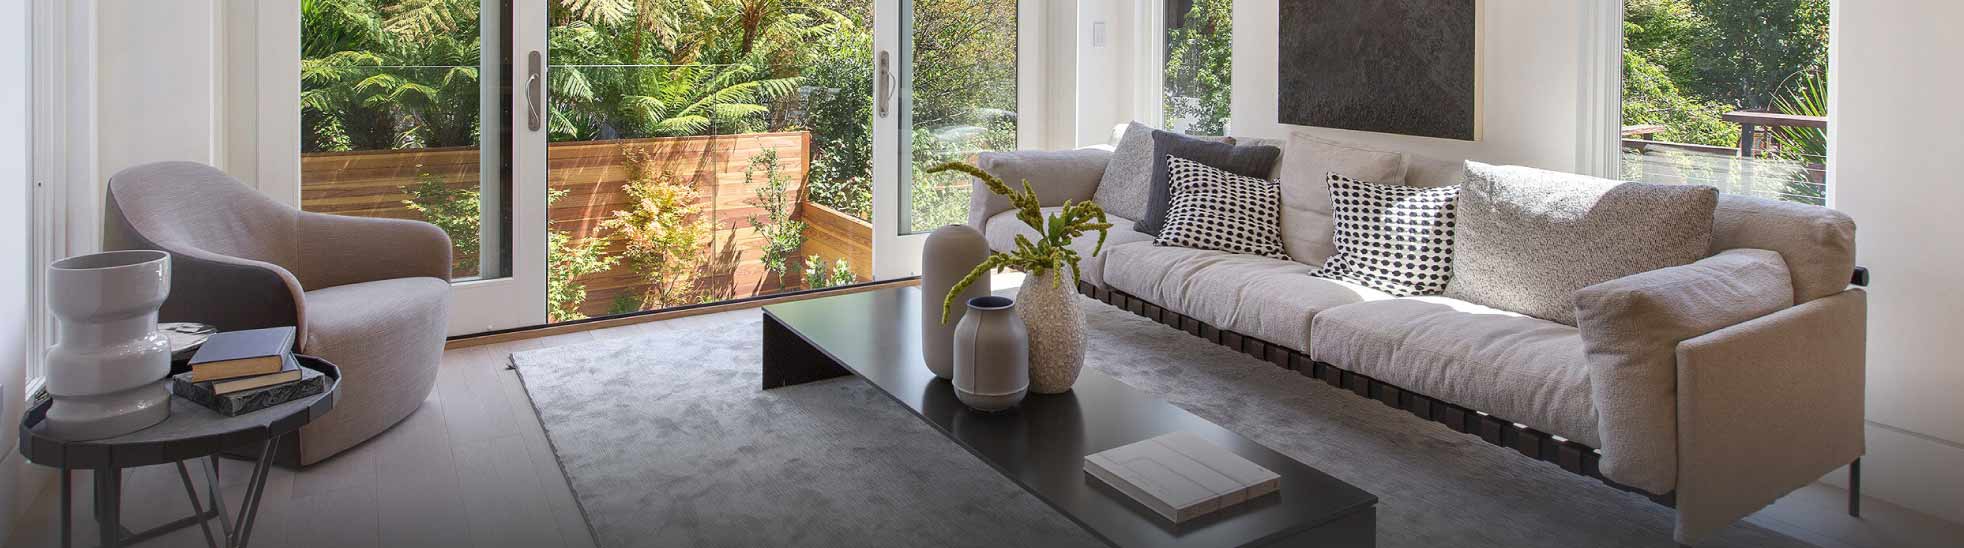
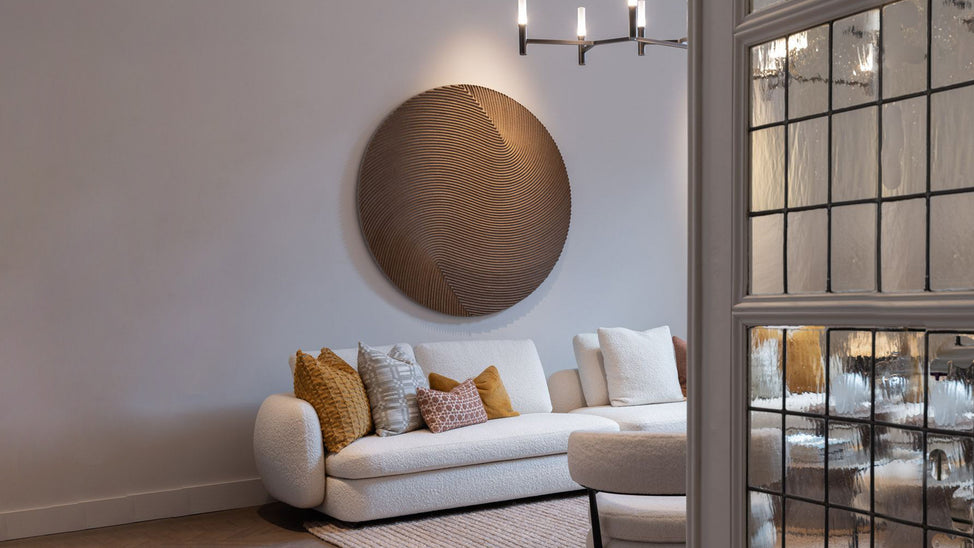
Inside, the living area is defined by a carefully calibrated balance of warmth and light. Wood-clad walls create an enveloping atmosphere, while expansive glazing frames the greenery outside, allowing natural light to transform the interiors throughout the day. Paola Navone’s Panama Bold sofa becomes the focal point of the space through its generous, tactile presence. Completing the composition, the travertine Materic coffee table and the refined silhouette of the Greene armchair contribute to an atmosphere that feels at once sophisticated and effortless.
The dining area continues this narrative through GamFratesi’s Voyage chairs, whose formal lightness echoes the rhythm and restraint of the architecture. In a more intimate living space, Monica Armani’s Allure O’ table and Flair O’ seating introduce a graphic clarity that integrates seamlessly with the project’s disciplined aesthetic. The bedroom, quieter and more contemplative, finds its focal point in the Landscape Chaise Longue, an essential gesture that invites stillness within a space defined by calm proportions and restraint


Your dream space is one step away from you: Start a Project
May 2026

