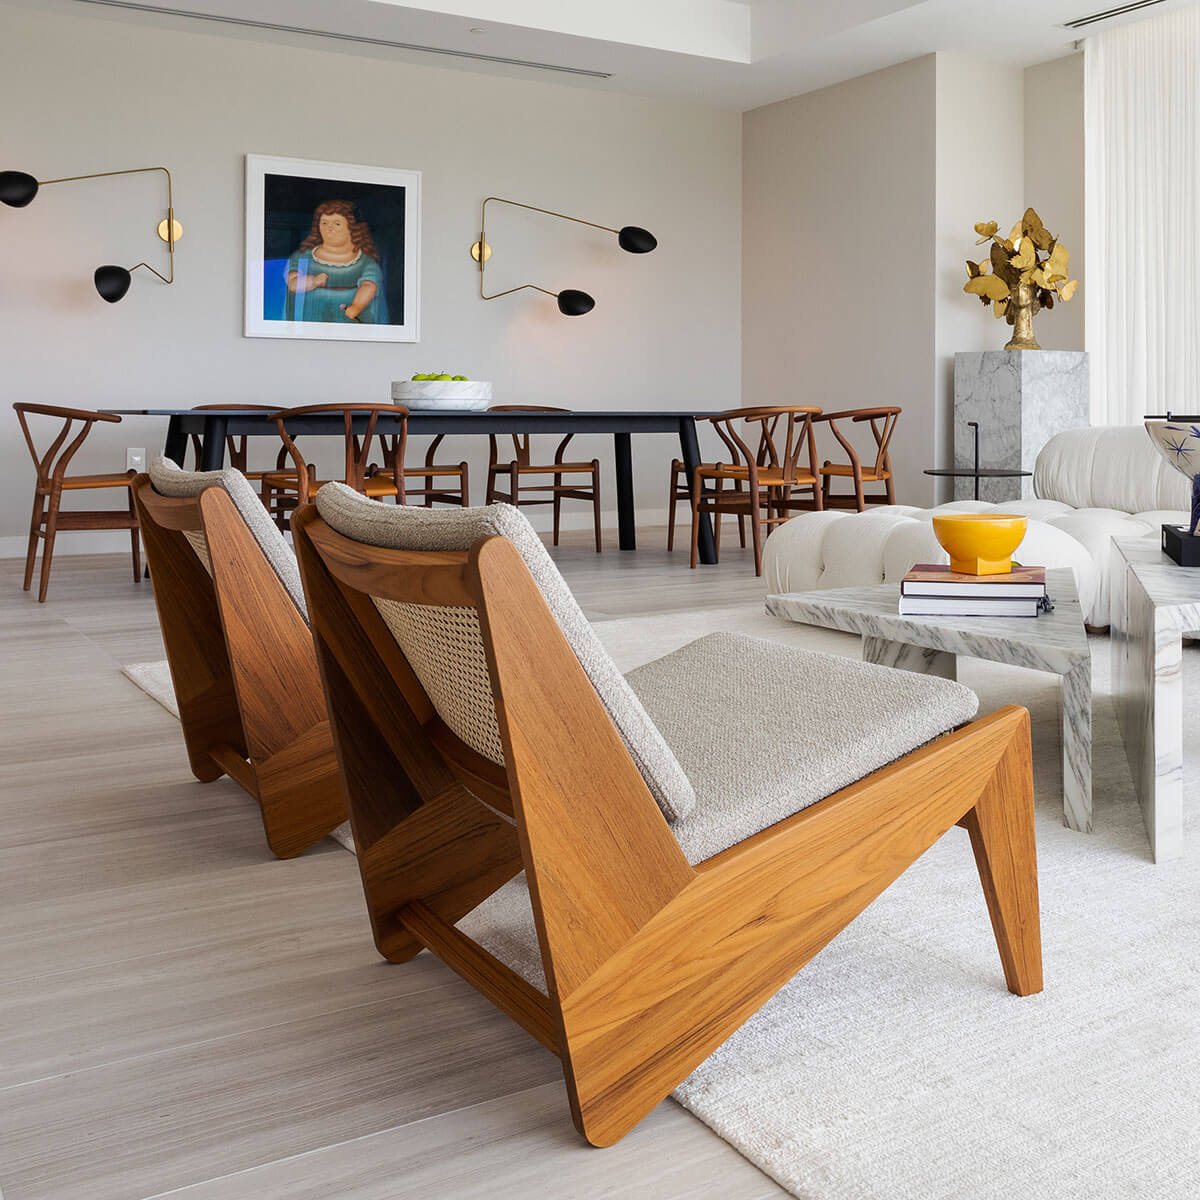
In Chicago, within the residential tower of Commonwealth Plaza designed by Ludwig Mies van der Rohe in 1957, a recent residential project holds historical reverence and contemporary vision in close register. The studio Eric Rothfeder Architect (ERA) led the transformation of three separate apartments into a single 460-square-meter (roughly 4,950-square-foot) residence within one of the defining buildings of the American Modernist Movement. Luminaire worked closely with Eric Rothfeder on the selection of furnishings and the articulation of the final identity of the space, playing a central role in the project. The result is an environment in which architecture and interior design read in concert, drawing out the building's history through a measured and restrained aesthetic.
The project began with the client's wish to bring the three original units together as a single contemporary home, one capable of leveraging the architectural strengths of the building, in particular its floor-to-ceiling glazing, while reconfiguring the plan according to a new functional logic. The layout developed by Rothfeder reorganizes the rooms to capture natural light and the sweeping views afforded by the building's extensive windows. The living program, comprising the kitchen, dining room, living room, media area, and office, was relocated to the south wing, where it benefits from daylight across the full arc of the day. The bedrooms and bathrooms were moved to the north side, where the more subdued light supports a sense of calm and privacy.
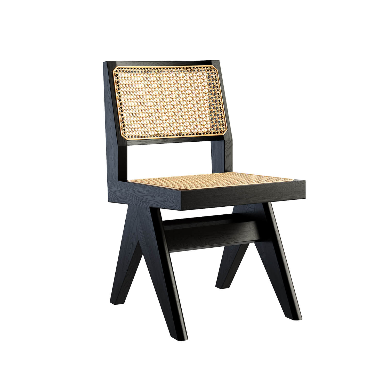
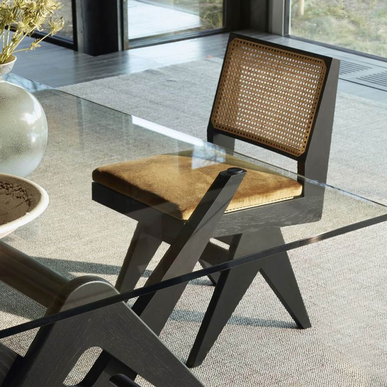
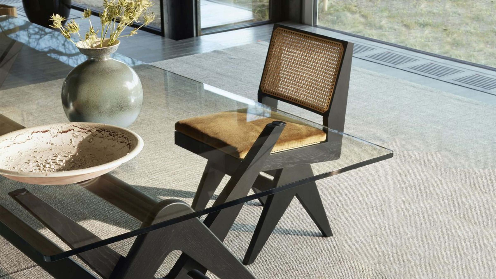
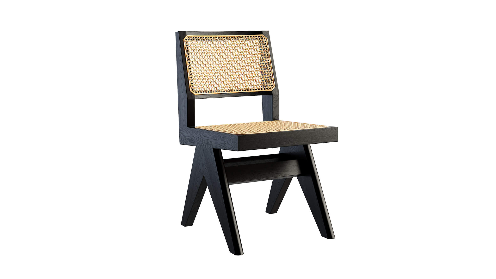
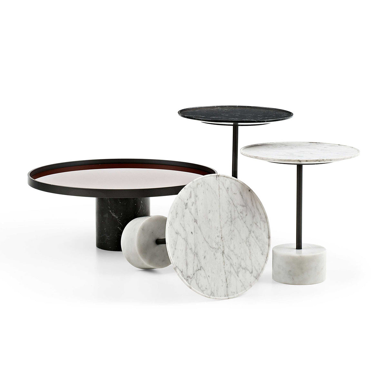
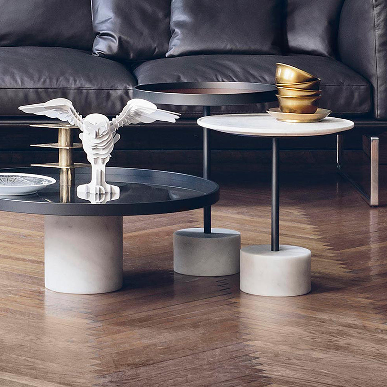
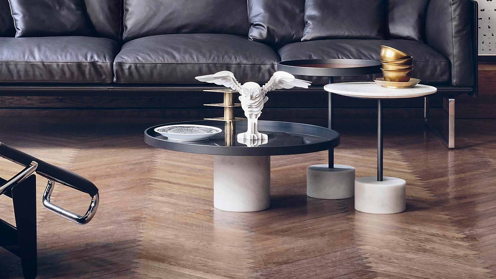
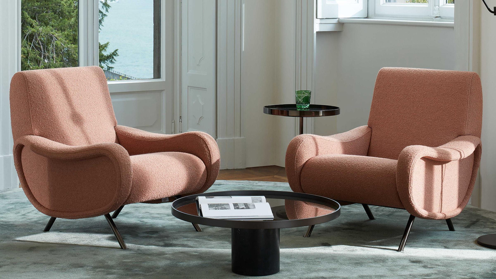
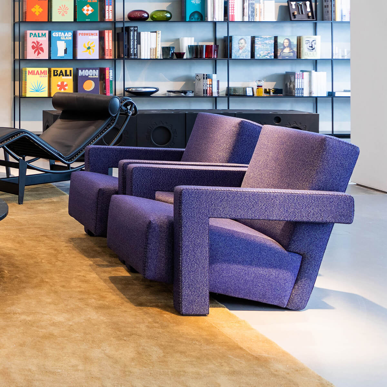
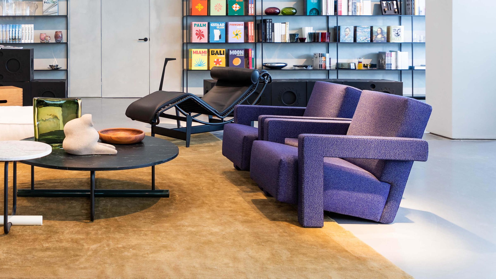
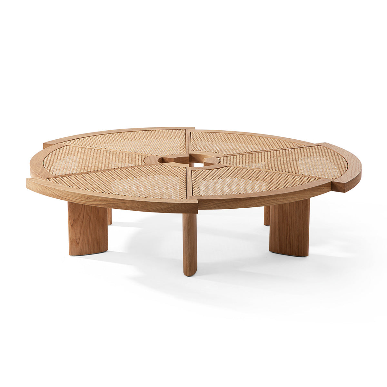
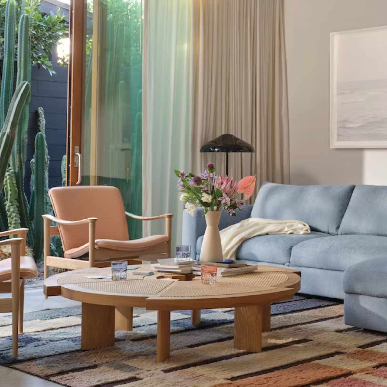
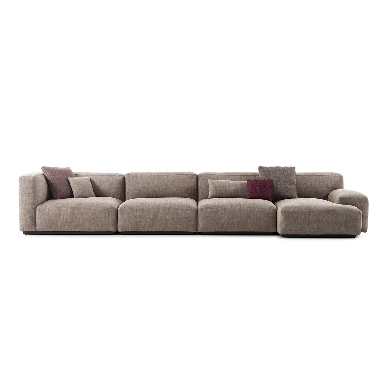
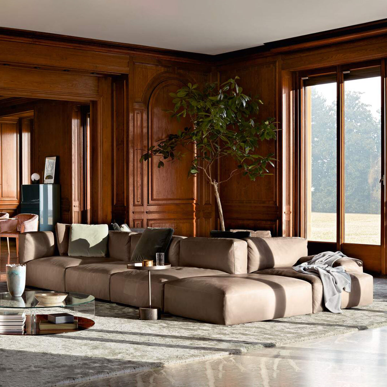
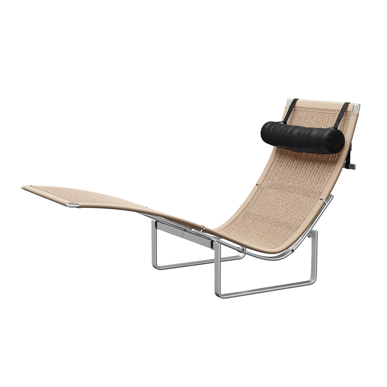
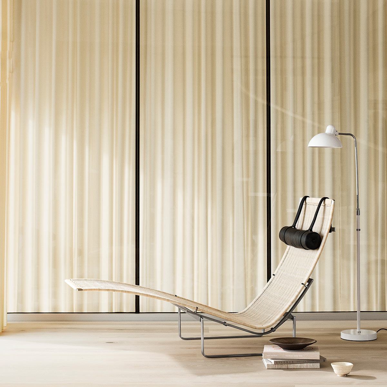
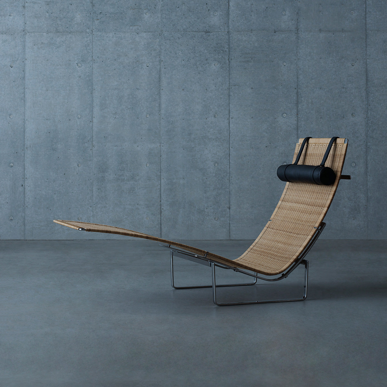
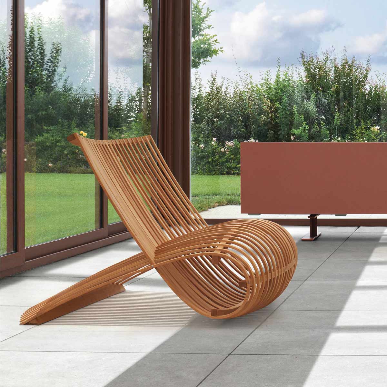
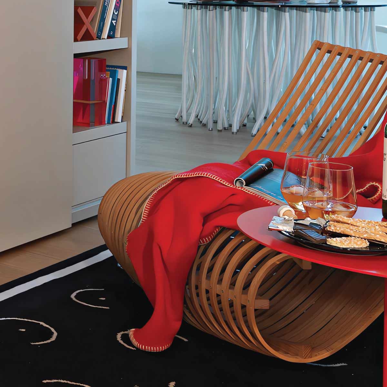
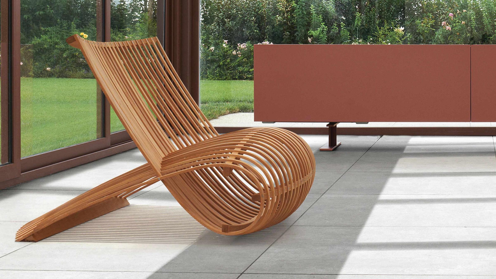
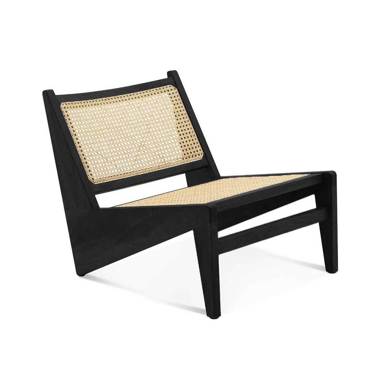
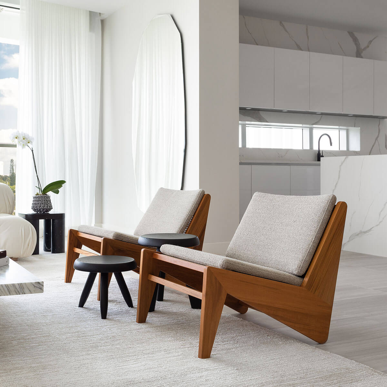
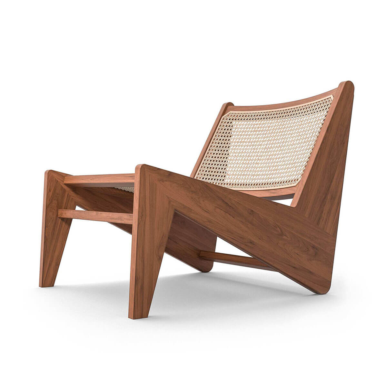
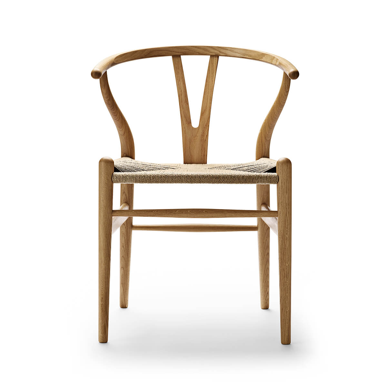
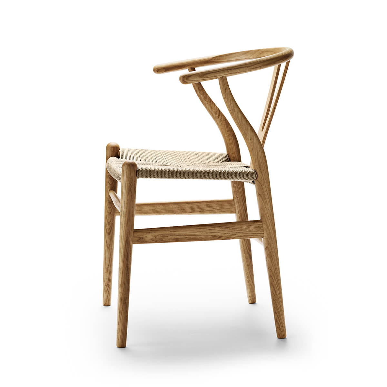
The materials and finishes reflect a restrained sensibility: glass and aluminum surfaces are set within a neutral palette of white walls, glass doors, and solid wood. The custom millwork does not replicate Mies's original detailing but engages with it directly, echoing its solidity and depth through new interpretations, with triangular profiles and 45-degree chamfered corners standing in for the recessed angles characteristic of Mies's architecture. To develop an interior program aligned with the architectural framework, Rothfeder turned to Luminaire, who curated a selection of furnishings drawn from the twentieth and twenty-first centuries. Among them are the Capitol Complex chairs by Cassina and pieces by Charlotte Perriand, Piero Lissoni, and Poul Kjaerholm in the living room; works by Jasper Morrison and Patricia Urquiola in the kitchen and dining areas; and a wood chair by Marc Newson in the bedroom. Each piece was selected to relate to the architectural setting, reinforcing it without resorting to imitation.
The project demonstrates how a historically significant architecture can be engaged with both respect and creative independence, producing a space that is original yet deeply tied to its context. Through its considered selection of furnishings, Luminaire helped articulate a tribute to Mies van der Rohe in a contemporary vocabulary of living, balanced between past and present.